
Phase-1 Master Plan
A self-sustaining world across 20.4 acres
Spread across the quiet hills of Dodamarg, the campus is designed so learning, living, research, and service are not separate buildings, but one continuous rhythm.
Campus at a Glance
0 AcresTotal site area
0,000 sq.mPermanent built-up area
0mCampus length
0mCampus width
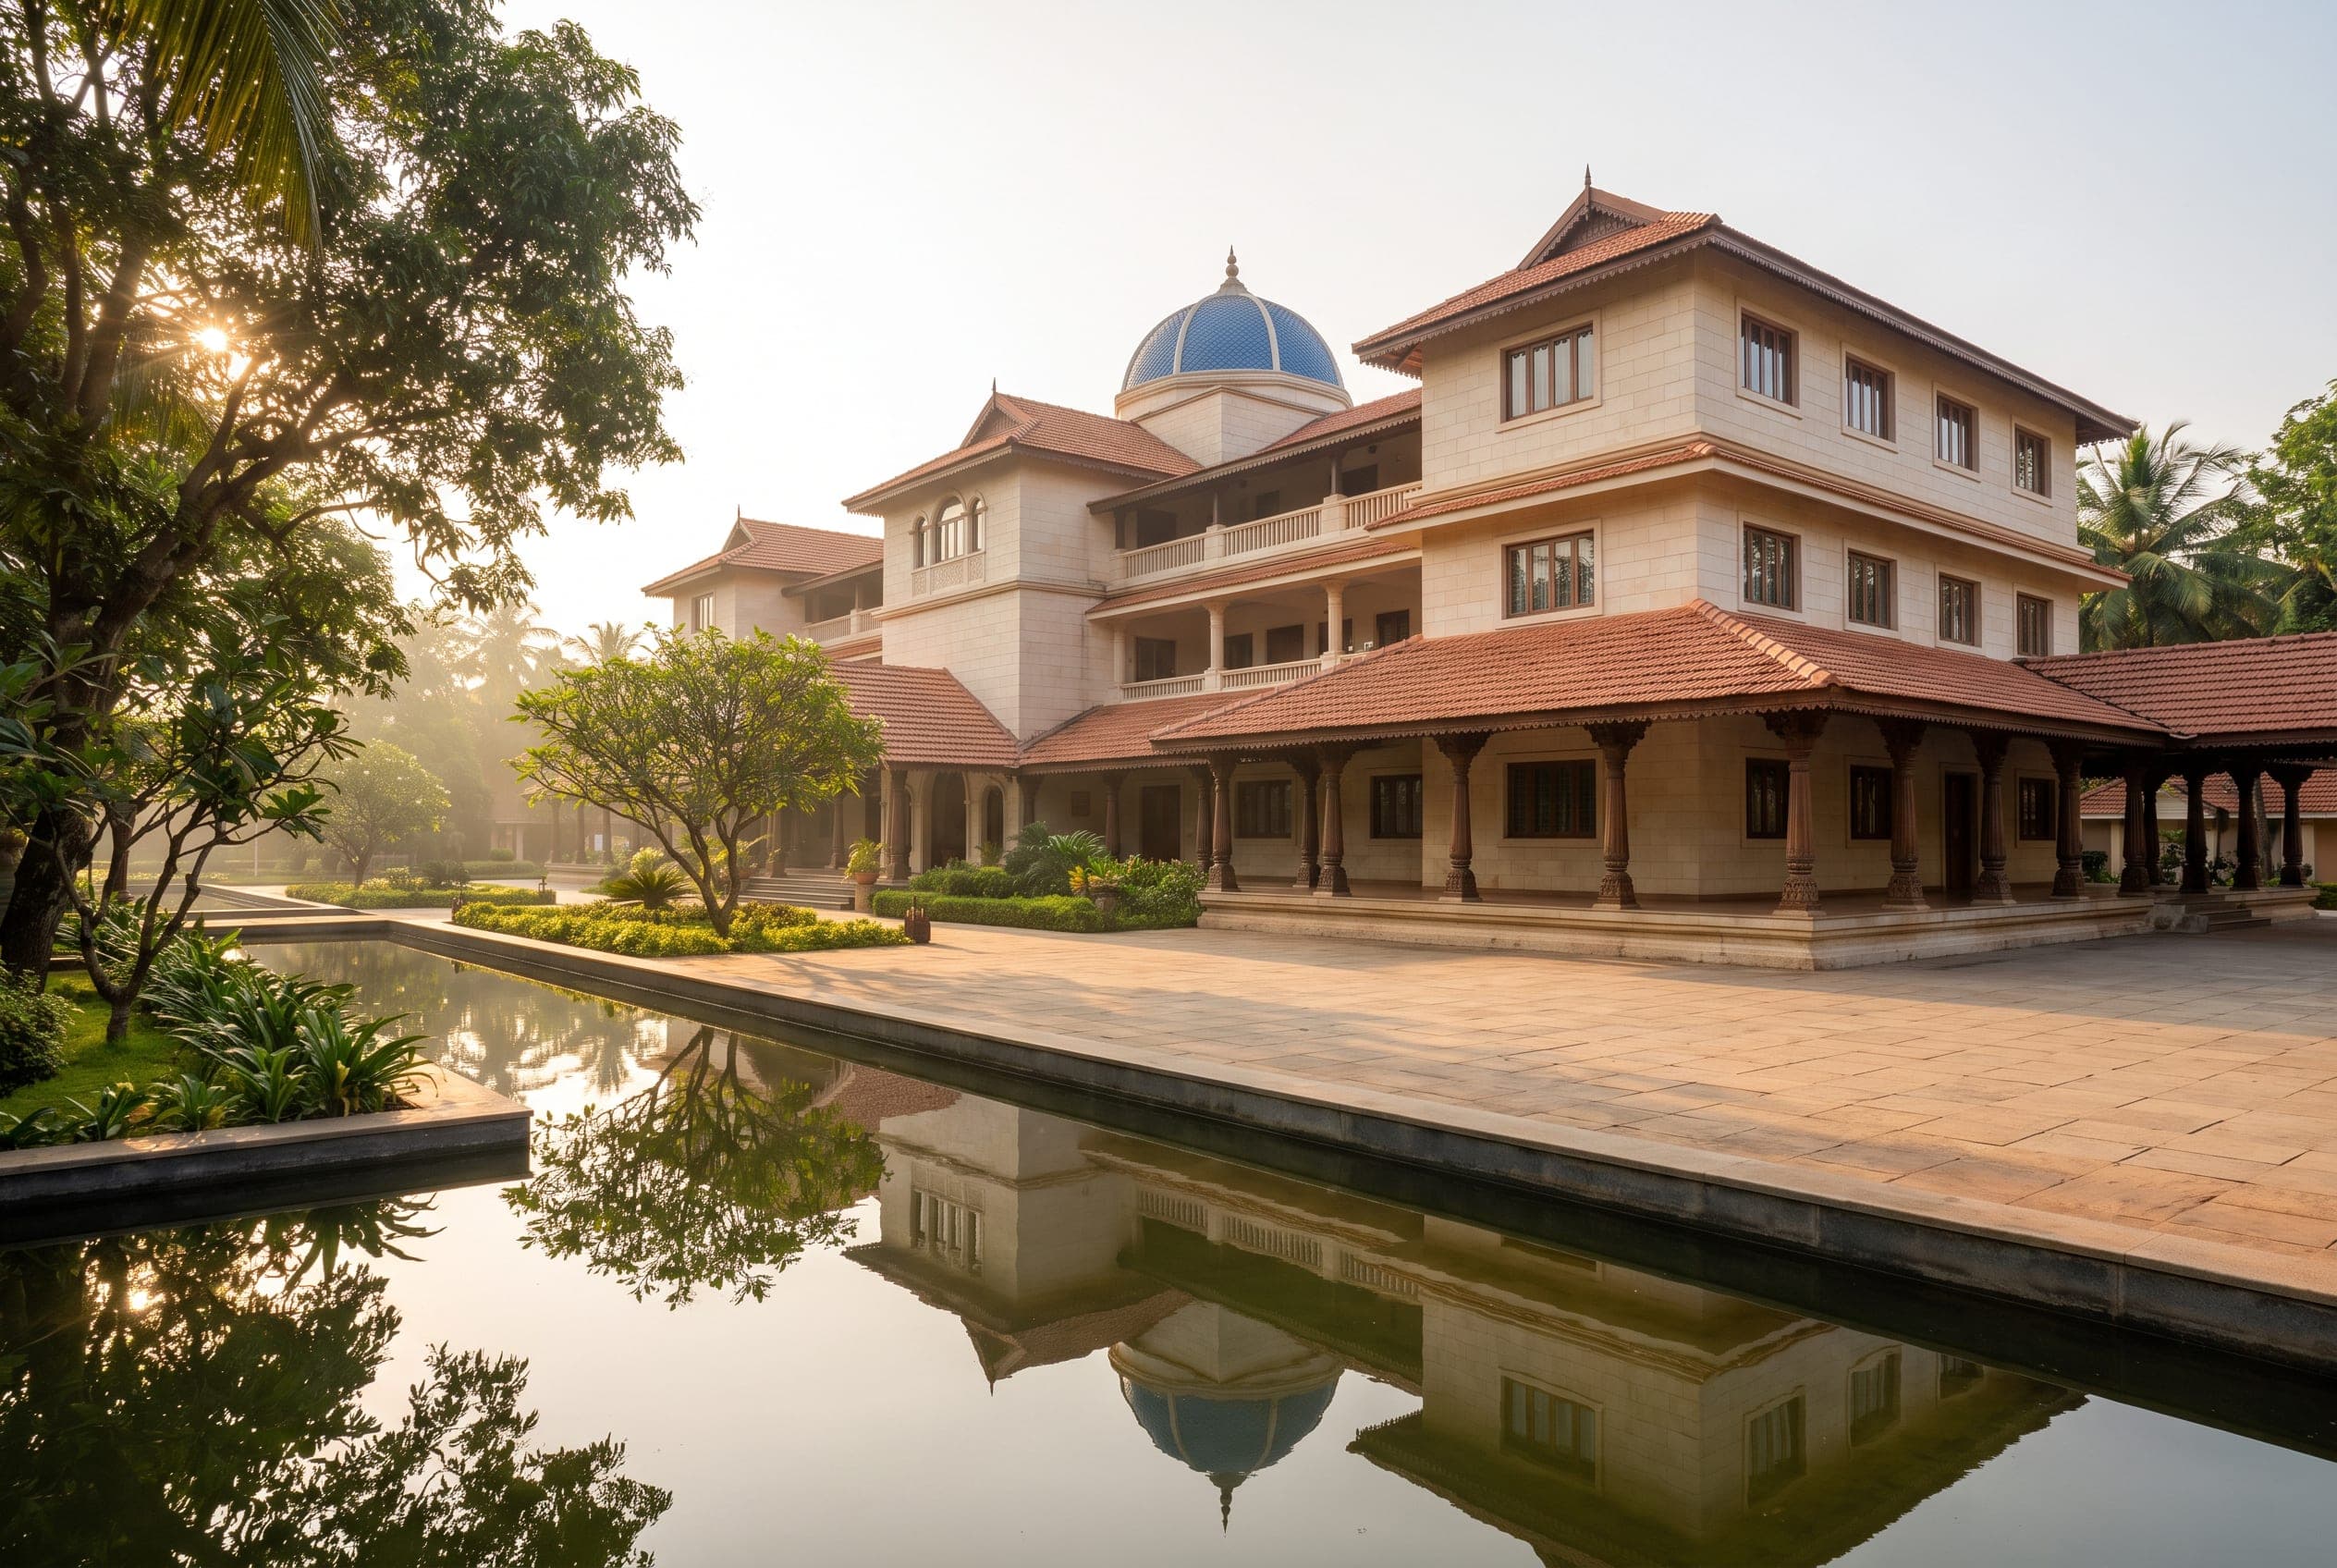
Main Building
A G+2 building totaling 4,000 sq.m, holding the campus’s civic, academic, and spiritual heart across three floors.
Ground Floor
1,500 sq.m- Grand Reception
- Administrative Office
- Board Room
- Exhibition Gallery
- Auditorium
- Dining Hall
- Kitchen
- Medical Centre
First Floor
1,300 sq.m- Library & Knowledge Centre
- Digital Learning Centre
- Innovation Lab
- Research Centre
- Faculty Rooms
- Meeting Rooms
Second Floor
1,200 sq.m- Meditation Hall
- Yoga Hall
- Conference Hall
- Skill Training Rooms
- Spiritual Wisdom Centre
- VIP Suites
Residential & Activity Buildings
6 buildings (G+1), each 600 sq.m, 3,600 sq.m in total.
Students LivingFaculty ResidenceAaharshala (dining)Students Activity CentreArogyashala (health)Natural Nutrition CentreSkill Development CentreResearch & Innovation Centre
Utility Buildings
4 buildings (G+1), each 100 sq.m, 400 sq.m in total.
Security OfficeElectrical RoomTelecom RoomMaintenance OfficeStore RoomFood CourtsWash RoomsHorticulture Office
Grand Entrance
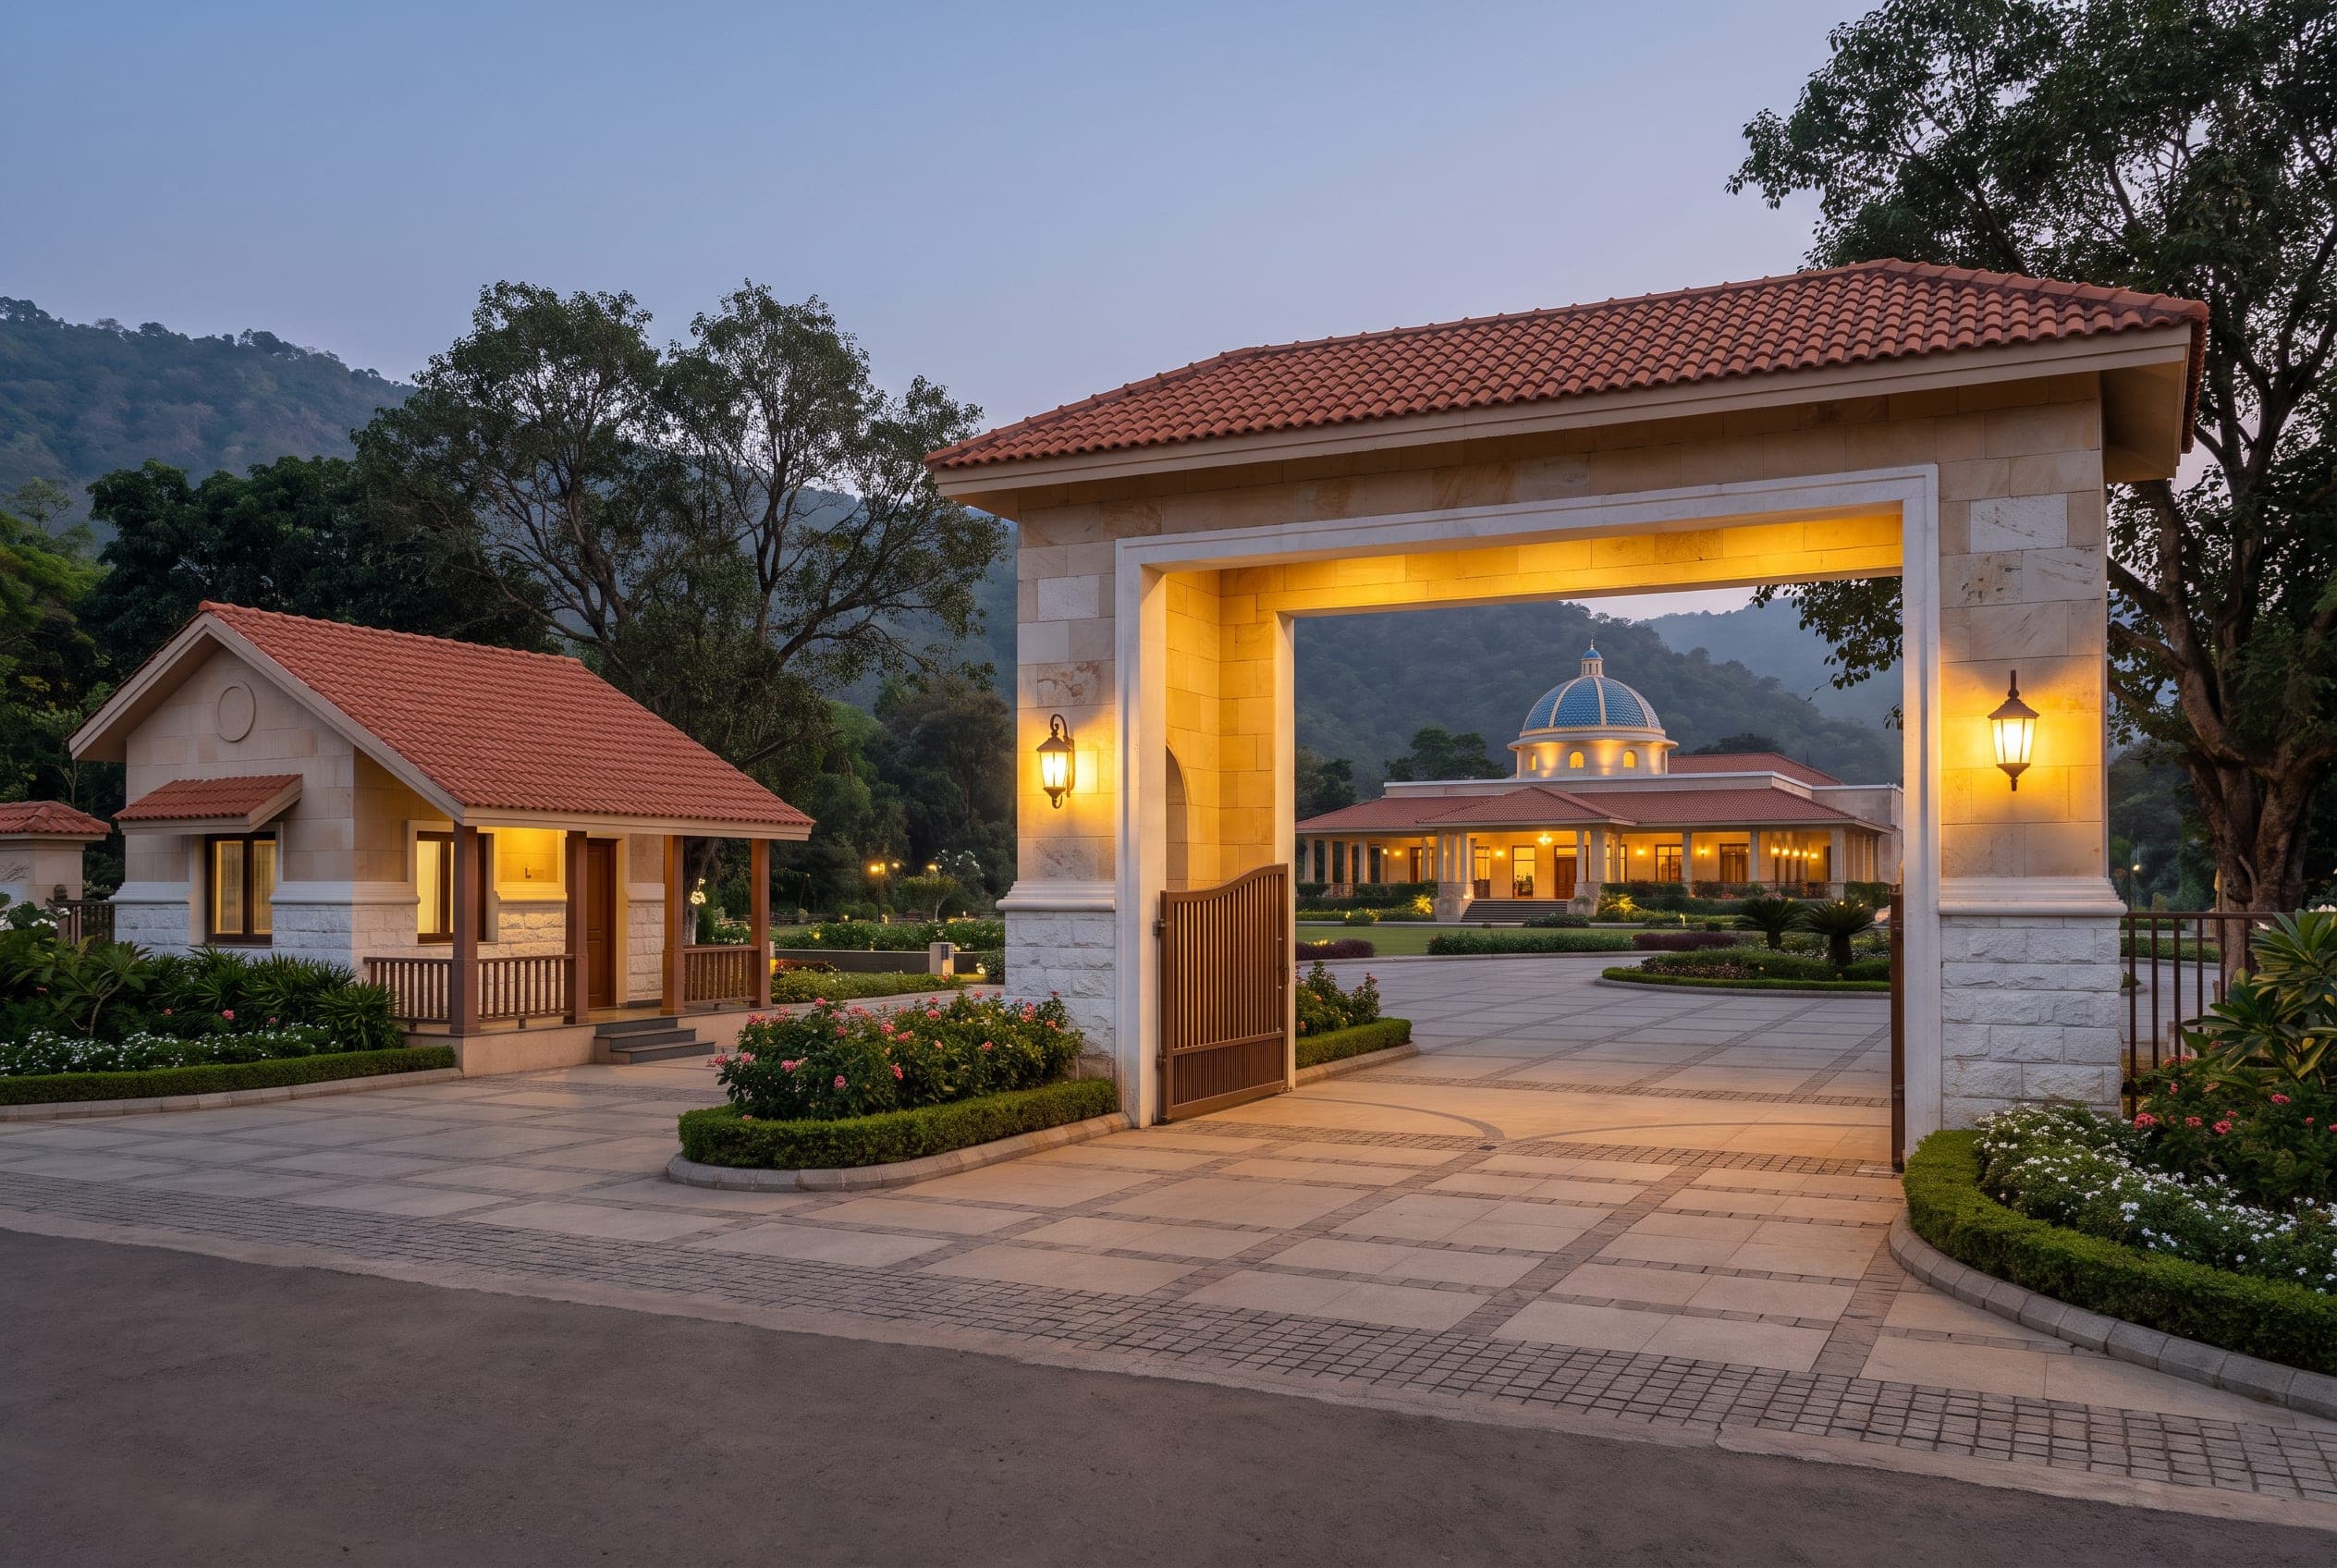
Monumental GateSecurity CheckVisitor ParkingDigital DisplayReception Plaza
Sustainable Infrastructure
Landscape
Native treesFruit orchardMedicinal plantsBamboo plantationFlower gardensButterfly garden
Green Infrastructure
- Solar Power Plant
- Rain Water Harvesting
- Sewage Treatment Plant (STP)
- Organic Waste Compost Plant
- Drip Irrigation
- Grey Water Recycling
- EV Charging
- Smart Lighting
Roads, Water & Parking
Roads
12 m Main Road6 m Internal RoadsWalking TrackCycling TrackDisabled-friendly pathways
Water Features
Central FountainLotus PondWater BodiesRecharge Pits
Parking
VisitorsStaffStudentsElectric Vehicle Charging
Future Expansion
4,000 sq.m of temporary, modular buildings, planned to grow with the campus.
Modular structuresTraining hallsDormitoriesWorkshopsStartup incubation
Progress on the Ground
Raw clips from the site as work moves forward, unedited and posted as they come in.
Raw site progress clips will appear here as construction moves forward.